Design. Access. Community.
What it will be like to own a home here.
The homes.
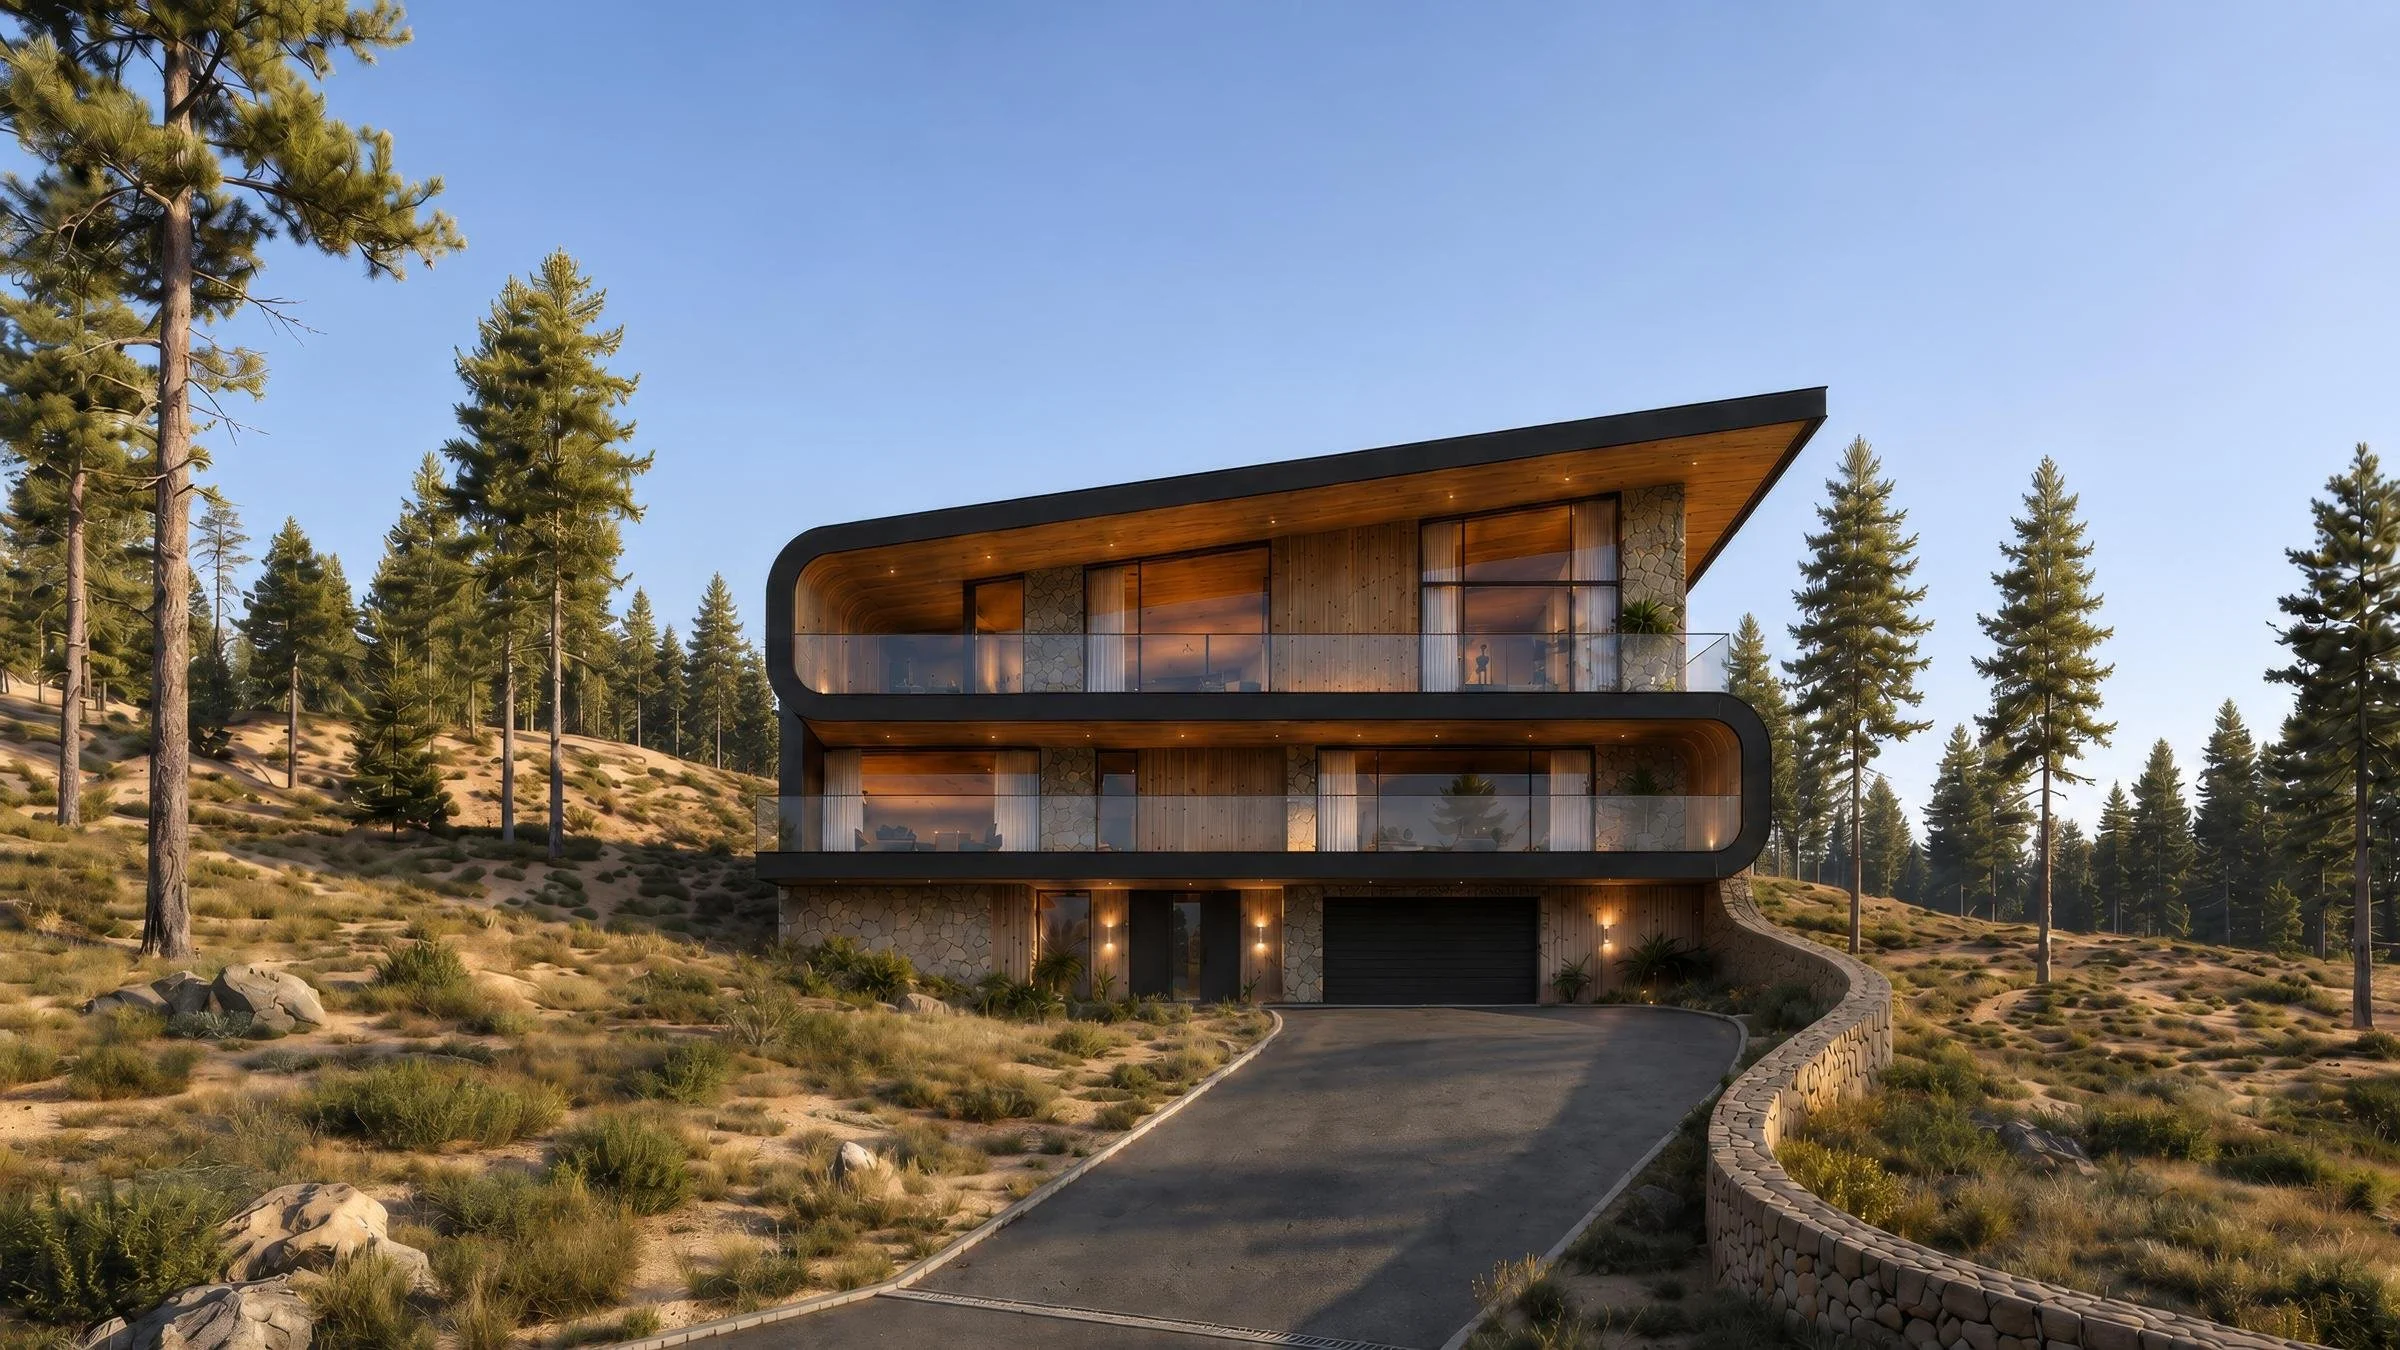
Stacked, open floors held in a single dark frame that turns its corners in one continuous curve. One roof plane lifts toward the view. Warm timber, floor-to-ceiling glass and a base of local stone.
The interiors.
Few materials, well made: oak floors, plaster walls, stone in wet areas, bronze hardware. Homes are delivered finished, not as shells.
Skis on at the door.
The ski room opens straight onto a ski-way that connects each lot to the trail network between Timber Creek Express and Cornice Express. In summer the same paths lead to trails and the meadow.
The lodge.
A private building for owners: a great room with a fireplace, a kitchen for shared dinners, a small gym, a ski tuning room and a terrace facing the slope. It belongs to the owners.
Twenty owners.
Deliberately few, so that each owner shapes the character of the place. Owners are introduced to one another before the lodge opens, and the community is built on relationships rather than transactions.
Art in the landscape.
Paths link every home to the ski-way and the lodge without crossing a road. Art along them gives people a reason to come back in June as well as January.

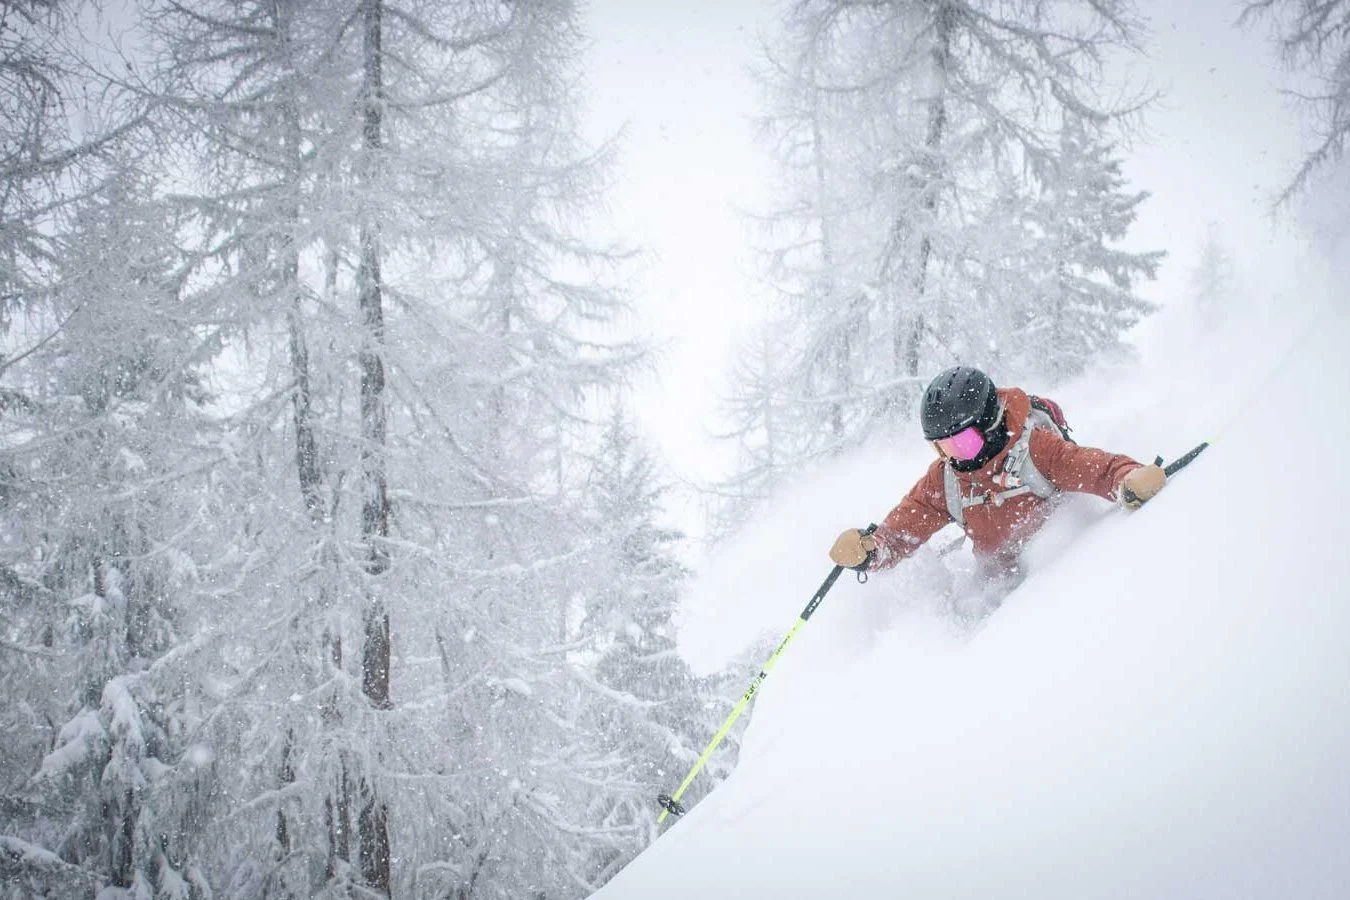
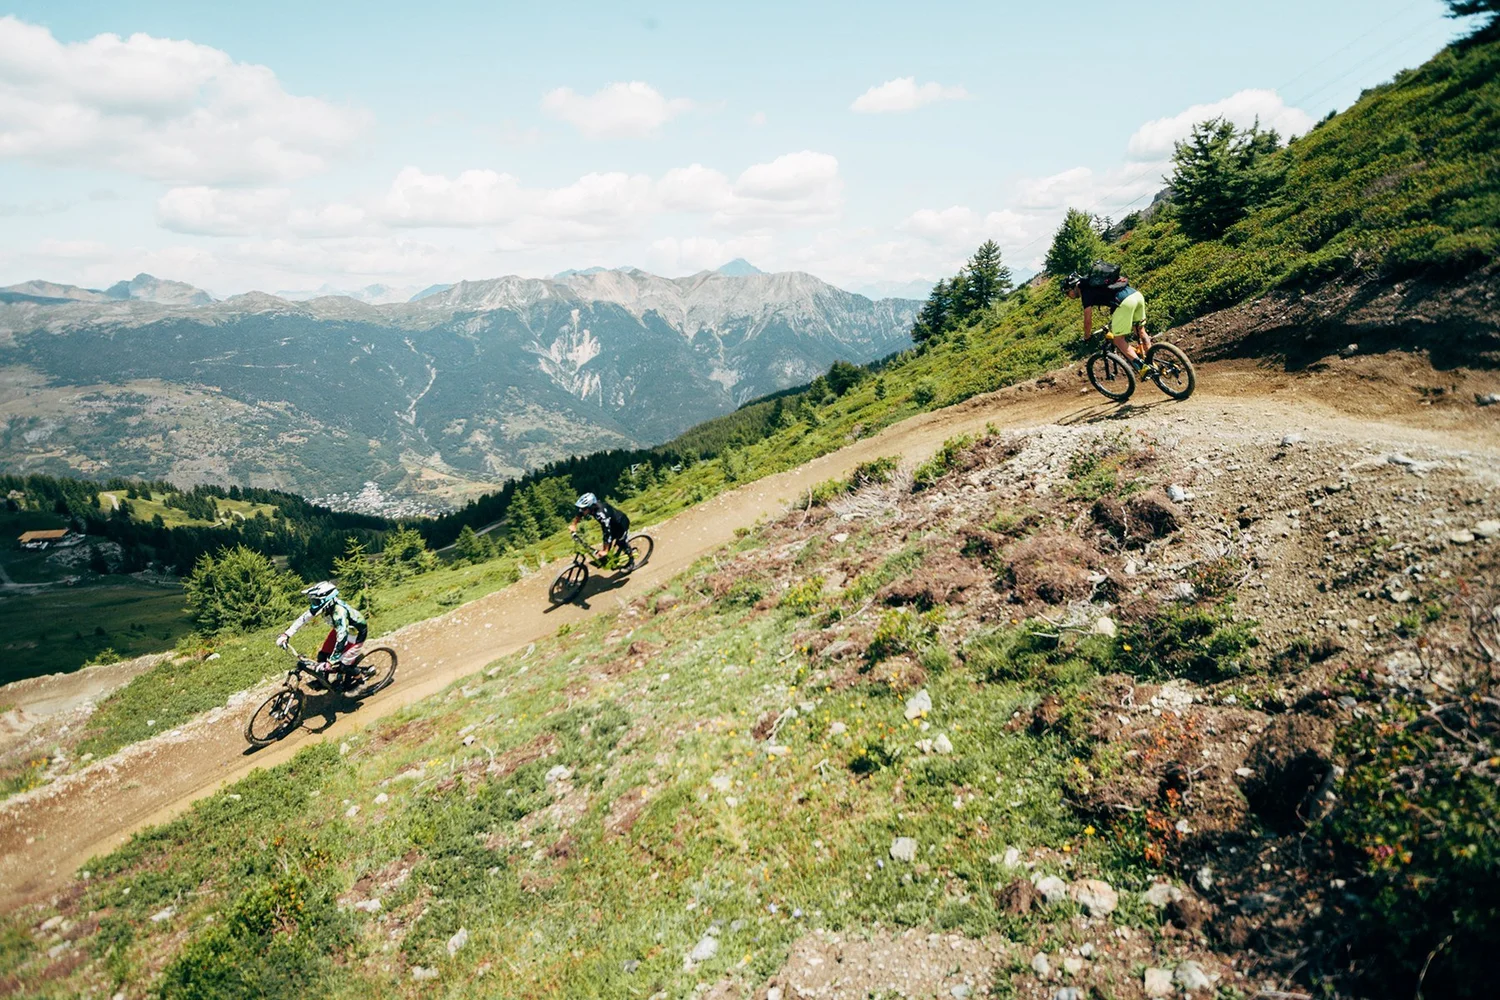

Winter on skis, summer on trails and water.